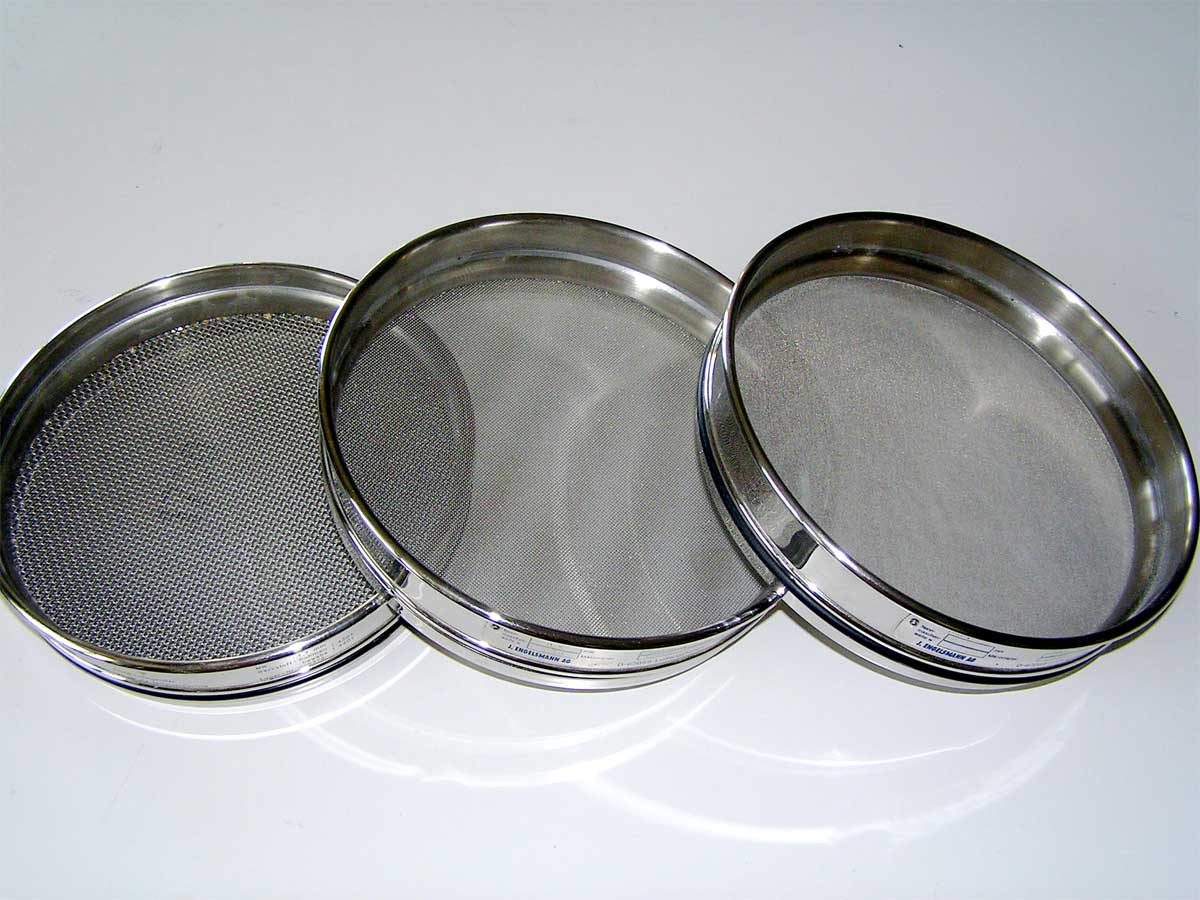
Photograph above: Laboratory sieves BMK, © BMK (de.wikipedia.org), CC BY-SA 3.0. Original photograph, unmodified file; display size varies with the page layout. This is a reference laboratory photograph, not a Wire Mesh Selector customer installation.
The laboratory result and the replacement screen are different specifications
A powder processor receives a laboratory report describing material passing a 250 µm test sieve. Purchasing then asks for “250 micron stainless mesh” for a production machine. The two requests share an opening dimension, but they describe different jobs. The laboratory sieve is part of a measurement procedure. The production screen is a component in equipment with its own loading, support, cleaning, installation and operating conditions.
This distinction matters when a supplier offers ordinary woven cloth as a replacement for a laboratory sieve, or when a laboratory result is used as the complete production-screen RFQ. A correct nominal aperture is useful evidence, but it does not establish the inspection status of a finished test sieve or the separation performance of a production machine. The practical approach is to keep the dimensional calculation, the test-sieve requirement and the production duty visible in the same project record.
This guide explains how to do that, using the Mesh & Micron Converter and Woven Wire Mesh Calculator for their intended geometry checks. It includes two example constructions, purchasing questions and separate RFQ starting points for laboratory and production buyers.
What the standards actually cover
ASTM E11-24 covers woven wire test-sieve cloth, test-sieve construction, frame sizes and inspection procedures. Its official summary identifies requirements concerning average openings, maximum openings and maximum standard deviation, and distinguishes Compliance, Inspection and Calibration sampling confidence levels. A nominal aperture entered into a calculator does not supply those inspection results.
ISO 3310-1:2016 specifies technical requirements and test methods for metal-wire-cloth test sieves, within its stated aperture range of 125 mm to 20 µm. Select the standard and edition required by the laboratory method or contract. Do not silently treat ASTM and ISO designations, documents or acceptance requirements as interchangeable.
The practical buying implication is straightforward: a request for a test sieve should identify the finished sieve and the required inspection documentation. A request for ordinary industrial cloth should identify the construction and service duty. If a supplier proposes cloth to be mounted in an existing frame, agree who is responsible for assessing the completed sieve after mounting. A certificate for a material grade addresses a different question from an opening inspection report.
Three terms to keep separate
Nominal aperture
The designated opening dimension, usually stated in mm or µm. It does not mean that every measured opening is exactly that size.
Mesh count
A count per linear inch used with wire diameter to describe regular woven geometry. It is not a universal conversion to one micron value.
Sieve designation
A name or number interpreted under a particular standard. Use the applicable standard's designation and nominal opening, rather than assuming the number is a measured mesh count.
Inspection status
Evidence associated with an identified sieve, a stated inspection scope and a date. It cannot be calculated from aperture and wire diameter.
When someone sends a note such as “60 mesh sieve,” ask for the nominal aperture, applicable standard and whether they mean a numbered laboratory sieve or industrial cloth with a stated count per inch. The answer can change the purchase description even before material and frame size are considered. Record the supplier's confirmed wording on the quotation and approval document.
Worked example: two cloth geometries with the same 250 µm opening
For an ideal regular square woven grid, pitch is clear aperture plus nominal wire diameter. Mesh count is 25.4 mm divided by pitch in millimetres. Projected open area is the square of aperture divided by pitch. These equations describe geometry; they do not assign a standard sieve designation.
aperture a = 250 µm = 0.250 mm
pitch p = a + wire diameter d
mesh count N = 25.4 / p
projected open area = (a / p)² × 100%
Consider two hypothetical constructions. With 0.160 mm wire, pitch is 0.410 mm, calculated mesh count is about 61.951 per inch and projected open area is 37.18%. With 0.200 mm wire, pitch becomes 0.450 mm, calculated mesh count is about 56.444 per inch and projected open area is 30.86%. Both start from the same nominal 0.250 mm opening.
Example A
250 µm aperture; 0.160 mm wire; 0.410 mm pitch; approximately 61.951 openings/in; 37.18% projected open area.
Example B
250 µm aperture; 0.200 mm wire; 0.450 mm pitch; approximately 56.444 openings/in; 30.86% projected open area.
These are arithmetic examples, not claims that either construction is available, recommended or compliant with ASTM E11 or ISO 3310-1. They demonstrate why “250 micron” does not uniquely determine mesh count or wire diameter. A test-sieve specification must still follow the applicable standard's requirements, and a production-screen proposal still needs an application review.
To reproduce the examples, use the Mesh & Micron Converter in its aperture-and-wire calculation mode, with 0.250 mm aperture and each wire diameter. Then enter the resulting count and wire diameter into the Woven Wire Mesh Calculator. Small differences in the last decimal can result from rounding mesh count. Keep the original aperture and wire inputs with the result.
Why a laboratory passing result is not a production throughput promise
A laboratory statement belongs to a specific sample and method. When transferring that information to equipment selection, retain the report and its test conditions. The production process introduces additional questions: feed distribution, material condition, loading, screen area, support, motion, cleaning and how the separated fractions will be checked. A single aperture value cannot describe all of them.
For example, a buyer may have a valid laboratory result but no information about moisture variation between batches or the production screen's active area. Before choosing a replacement, ask the equipment owner to identify the required output and the trial that will demonstrate it. If the laboratory report is the acceptance reference, specify how production samples will be collected and tested against that reference. Do not substitute the calculator's geometric open-area percentage for measured throughput or a particle-size distribution.
What to request when buying a laboratory test sieve
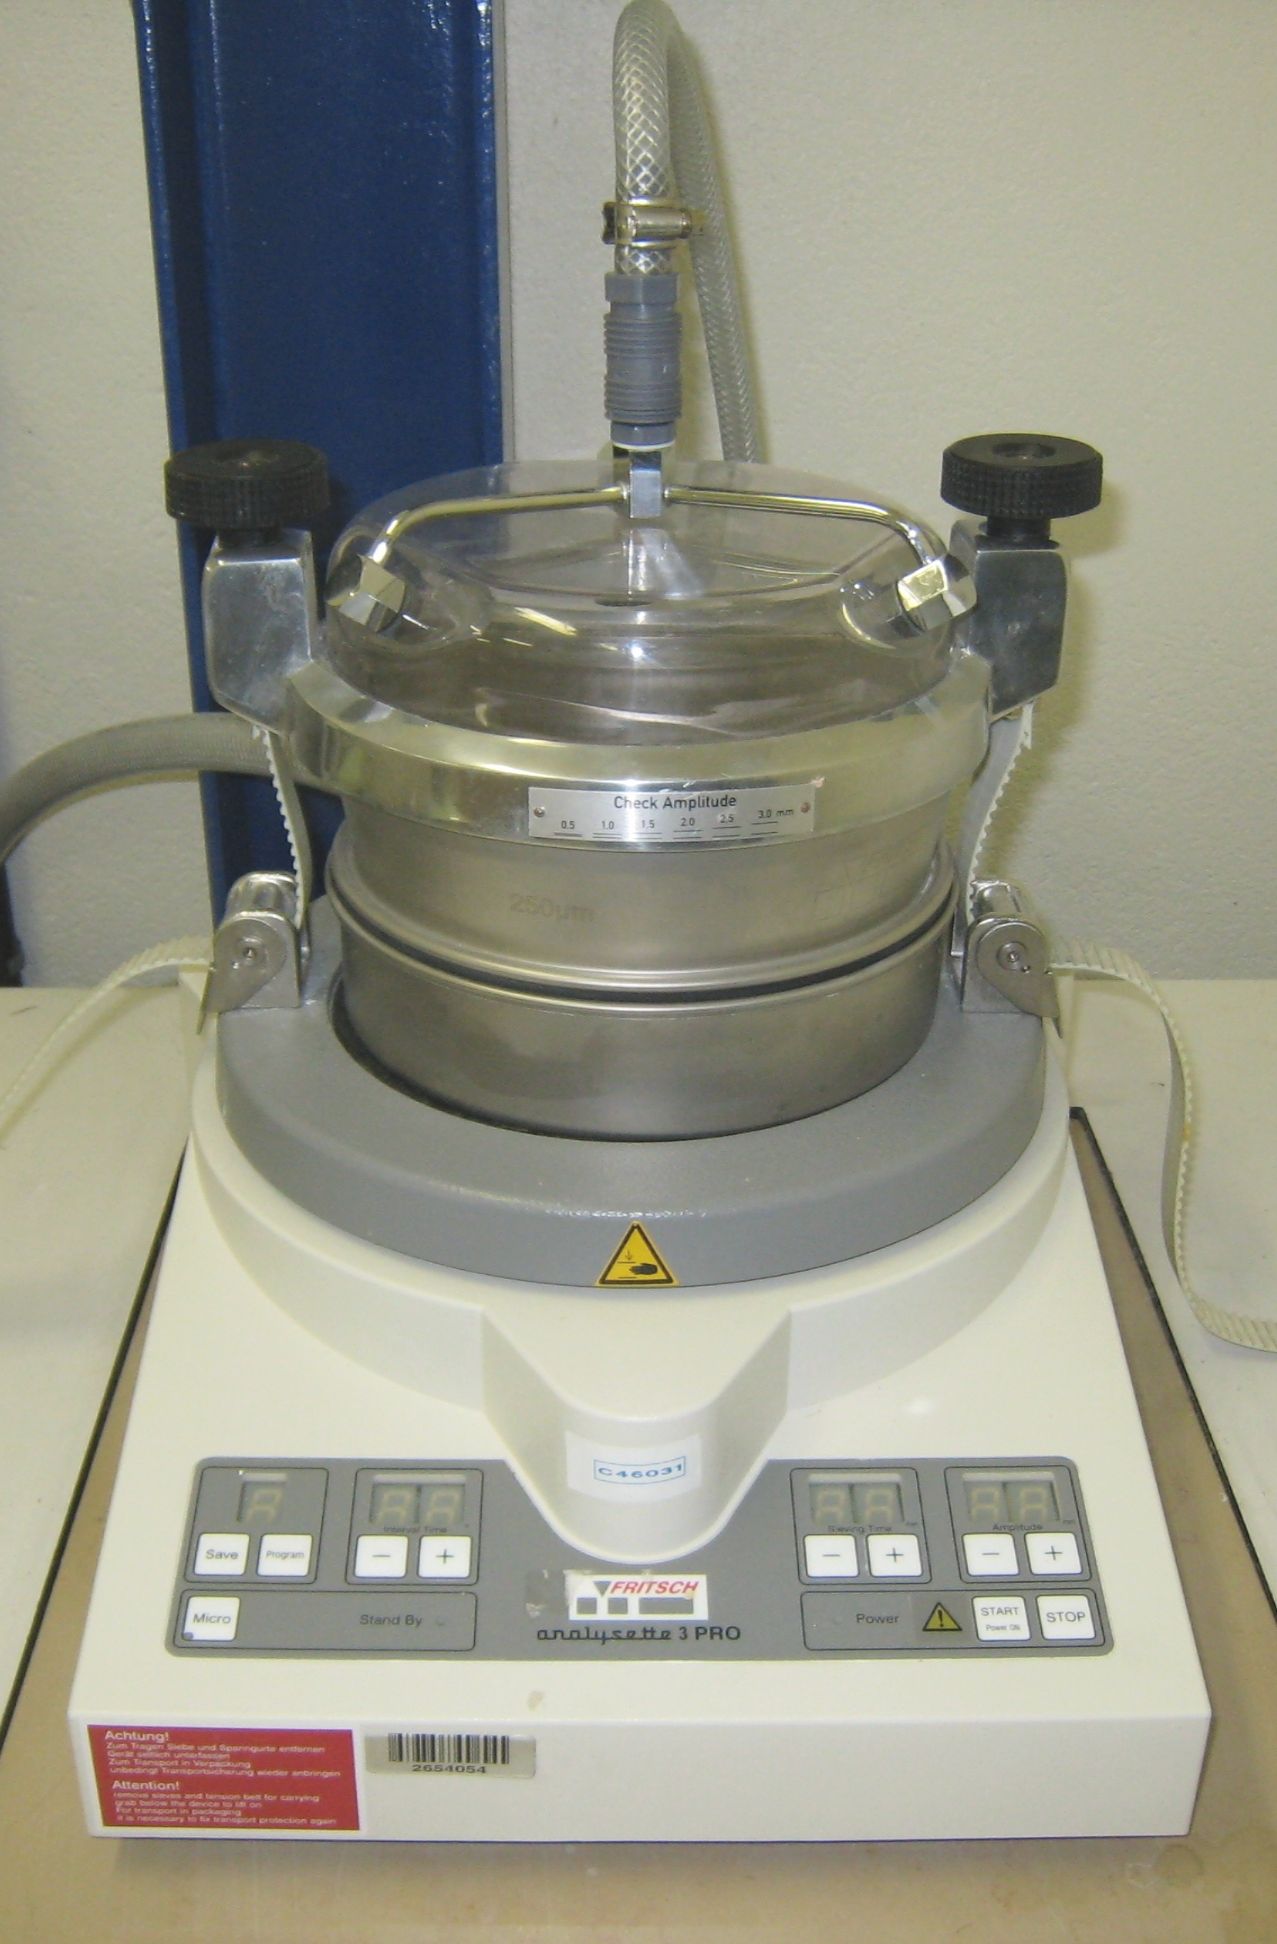
Start with the test method your laboratory uses. Give the supplier the nominal aperture, standard and edition, frame dimensions, material requirements and compatibility with the shaker, lid and pan. Ask which inspection category or document is offered, and obtain a specimen report if the wording is unclear. A statement that a product is “laboratory quality” is too broad to determine whether it meets the requested document scope.
- Identify the item. Require an identifier that can be matched between the physical sieve and its accompanying record.
- Specify the required evidence. State the standard, edition and inspection or calibration documentation required by the laboratory's purchasing procedure.
- Confirm the assembled product. Clarify whether the offer is a finished test sieve, replacement cloth or a remeshing service, and which item the report covers.
- Confirm fit. Check frame diameter and height, nesting compatibility, pan and cover arrangements, and the intended equipment.
- Agree receipt and subsequent checks. Follow the laboratory's procedure for document review, condition checks, use records and reassessment intervals.
Do not infer a universal replacement or recalibration interval from this article. The laboratory should set its checks using the method, usage, material, history and relevant procedures. A sieve that looks clean can still need assessment, while a damaged or distorted unit should be handled through the laboratory's established disposition process.
What to request when selecting industrial screen cloth
For production equipment, begin with the intended separation or retention duty and the actual machine interface. Specify the construction, nominal aperture, wire diameter, material, delivery form, dimensions and edge or mounting details. Include operating temperature, relevant exposure, cleaning approach and the observed reason for replacement. A photograph can help establish the interface, but it does not replace a dimensioned drawing.
The Filter Mesh Selector can organise a dimensional starting point when a particle dimension and explicit margin are available. Its output needs application validation. For a rectangular panel, the cut-to-size panel guide helps separate the overall size from the active field. For screening-machine replacements, use the replacement measurement guide to record hooks, support and orientation.
Keep the laboratory requirement as a separate attachment to the production RFQ. Ask the proposed supplier or equipment specialist to explain how the screen will be evaluated under representative operating conditions. That creates a traceable connection between the test result and the production decision without pretending the two purchases have the same acceptance criteria.
Two RFQ starting points
Nominal aperture and required designation: [ ];
standard and edition required by our test method: [ ];
finished sieve frame diameter/height and materials: [ ];
equipment, nesting, lid and pan compatibility: [ ];
required inspection category/document scope and item identification: [ ];
supplier to state whether the report covers cloth or the assembled sieve;
quantity, delivery protection and receipt-document requirements: [ ].Process material and intended separation duty: [ ];
laboratory report/test method used as an output reference: [attach];
construction, aperture, wire diameter, material and finish: [ ];
active area, finished dimensions, edges, supports and installation: [drawing];
operating and cleaning conditions: [ ];
supplier to state proposed tolerances, assumptions and documents;
representative trial and output acceptance method: [agree].If you are unsure which purchase you need, send the report description, existing screen information and intended use through Request a Recommendation. State whether the part measures a sample or performs a production separation. That single distinction makes the next technical questions much more useful.
Frequently asked questions
Can ordinary 250 µm wire cloth replace a 250 µm laboratory test sieve?
The shared nominal aperture is insufficient to establish equivalence. Confirm the test-sieve standard, assembled construction and required inspection evidence before approving a replacement.
Does a calculated mesh count prove a standard sieve designation?
No. The calculation uses nominal aperture and wire diameter. A standard sieve designation must be interpreted using the specified standard, and its requirements extend beyond that calculation.
Is a material certificate the same as a sieve inspection report?
No. They address different properties. Ask what item and measurements each document covers, and match the required records to the delivered sieve.
Does greater projected open area guarantee better separation?
No. Projected open area describes geometry. Process performance must be evaluated for the actual material, machine, installation and operating conditions.
Which sources were used for the standards discussion?
The official public summaries of ASTM E11-24 and ISO 3310-1:2016, checked on September 16, 2026. This guide does not reproduce their tolerance tables. Consult the specified edition for contractual requirements.