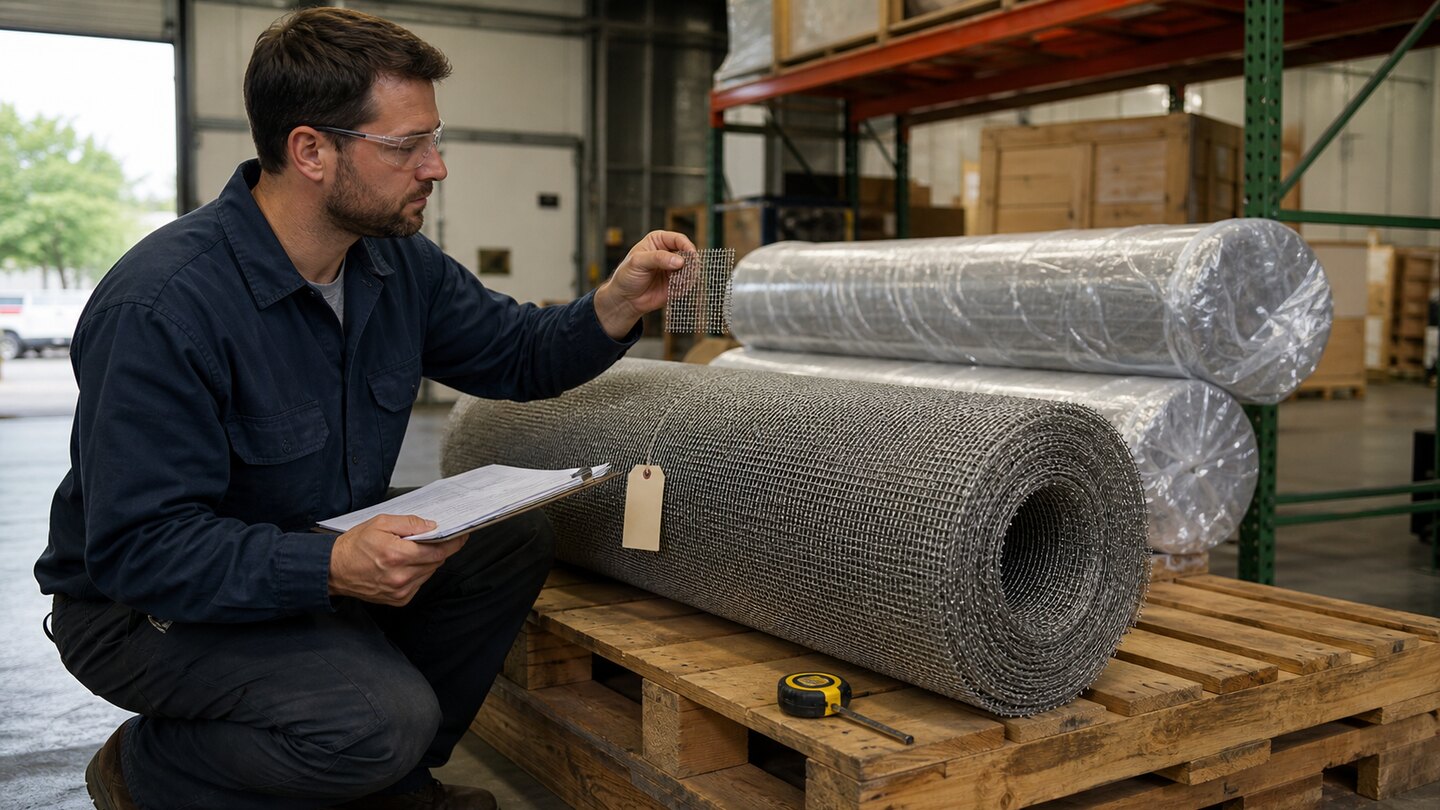
Receiving is the last practical point to catch a specification mismatch
A buyer orders stainless woven wire cloth for replacement screening panels. The shipment arrives as two rolls with a packing list and a material certificate. The roll label says “30 mesh SS304,” the width looks right and the packaging is intact. It would be easy to sign the receipt and move on.
But that label does not confirm the delivered opening, wire diameter, weave, roll length, edge condition, flatness, documentation scope or the requirements written on the purchase order. If the screen is cut and fitted before the discrepancy is found, the buyer may lose useful evidence and the project may stop while the team argues about what was ordered.
This guide is a receiving-stage checklist for industrial square-opening woven wire cloth. It separates a quick receiving hold from dimensional verification and process acceptance. It also shows how to use the Woven Wire Mesh Calculator, Mesh & Micron Converter and Weight Calculator to check whether the supplier’s stated construction is internally consistent. Those tools calculate nominal geometry; they do not replace the tolerance, sampling plan or acceptance procedure agreed in the order.
Before unloading: preserve identity and condition
Receiving inspection begins before a roll is cut, re-wound, cleaned or transferred to production. Match the delivery documents to the purchase order, then photograph the shipment in the condition received. Use the site’s normal safety, lifting and contamination-control procedures; this article does not replace them.
Identity
Record PO number, supplier, item line, roll or panel identifier, quantity and receiving date. Keep labels with the material or attach controlled internal identification.
Condition
Photograph torn wrap, moisture, corrosion staining, crushed cores, bent edges, loose coils, dirt or signs of impact before handling changes the evidence.
Segregation
Hold nonconforming or unverified material in the project’s designated status area. A visual concern is not proof of rejection, but it is a reason not to mix the roll into accepted stock.
Traceability
Link the receiving record, label photos, measurements, certificate and any retained coupon to the exact delivered roll or panel—not merely to a product family.
Do not treat packaging alone as proof of conformity. Conversely, do not reject a roll merely because its shipping wrap is scuffed if the contract has no relevant condition requirement and the material has not been harmed. Record facts first, then follow the project’s disposition process.
What the receiving record should compare
Build the receiving sheet from the purchase order, approved drawing and supplier quotation—not from a generic mesh table. The receiving team should be able to point to the source for every acceptance field.
| Field to compare | Evidence at receiving | Common mistake |
|---|---|---|
| Construction | Order description, drawing, sample and visual confirmation of woven versus welded, Dutch or pre-crimped construction | Applying square-opening calculations to a different weave or product type |
| Mesh count and opening | Supplier certificate or report, controlled measurement record and calculated cross-check | Assuming mesh count alone establishes the clear opening |
| Wire diameter | Supplier’s nominal value, agreed tolerance and suitable measurement method | Reading a gauge label as a complete dimensional result |
| Material | Ordered grade/specification, certificate scope, heat/lot traceability where required | Accepting “stainless steel” as proof of a specific grade |
| Finished form | Width, length, panel size, cut or selvage edge, frame and support requirements | Checking only the nominal roll width and missing usable length or edge damage |
| Documents | Certificate, inspection report, packing list and agreed declarations | Calling every supplier document a material certificate without checking what it actually covers |
First confirm that the calculation model fits the product
The site’s woven-mesh calculator models regular square openings using nominal mesh count and round wire diameter. It is useful when the delivered product is ordinary square-opening woven cloth. It is not a direct acceptance model for Dutch weave, welded mesh, pre-crimped screen, perforated plate or expanded metal. Identify the construction before taking a calculation result as evidence.
ISO 9044:2016 states that it applies to industrial woven wire cloth with square apertures and specifies requirements and tests within its scope; its official abstract also identifies exclusions such as coated-after-weaving, pre-crimped and welded screens. ASTM E2016-22 similarly covers industrial woven wire cloth for general use within its stated scope and excludes several special wire-cloth types. Use the complete current standard and contract clauses actually named in the order; an online summary does not define the acceptance plan.
A worked receiving cross-check: 30 mesh × 0.30 mm wire
Assume an order states: square-opening plain woven SS304 wire cloth, 30 openings per inch, nominal wire diameter 0.30 mm, 1.0 m wide × 30 m long. Before measuring the roll, enter the stated mesh count and nominal wire in the Woven Wire Mesh Calculator. The nominal pitch is 25.4 ÷ 30 = 0.846667 mm. The ideal clear opening is the remaining pitch after wire diameter: 0.846667 − 0.30 = 0.546667 mm, or approximately 547 µm.
pitch (mm) = 25.4 ÷ mesh count
opening (mm) = pitch − wire diameter
open area (%) = (opening ÷ pitch)² × 100| Calculated value from the stated construction | Result | How to use it at receiving |
|---|---|---|
| Pitch | 0.846667 mm | Reference geometry for the stated 30 mesh construction |
| Nominal clear opening | 0.546667 mm / 547 µm | Compare with the supplier’s stated nominal opening and agreed measurement record |
| Geometric open area | 41.69% | Cross-check the specification; do not use it as a flow or screening-performance guarantee |
| Nominal SS304 mass* | 1.324 kg/m² | Order-level plausibility check, not a roll acceptance weight |
| 1.0 m × 30 m mass* | 39.72 kg | Compare against the supplier’s stated net mass after allowing for agreed delivery factors |
*The mass uses the site’s straight-wire model and SS304 reference density of 7,930 kg/m³. Crimp, tolerance, edges, cores, packaging, contamination and actual finished dimensions affect delivered mass.
The result catches contradictions, not every defect. If a certificate declares 30 mesh × 0.30 mm but an opening of 700 µm, the documents cannot all describe the same ideal square-opening geometry. Pause and ask for clarification. If a measured value differs from the nominal result, do not decide conformity from a calculator alone: first check the agreed tolerance, construction, sampling location, instrument capability and measurement method.
How to measure without manufacturing a false nonconformance
Measurement needs a controlled method that suits the mesh fineness and the requirement. A damaged edge, a distorted cut, coating, debris, an uncalibrated instrument or a reading taken over a wire crossover can create a result that is neither representative nor useful.
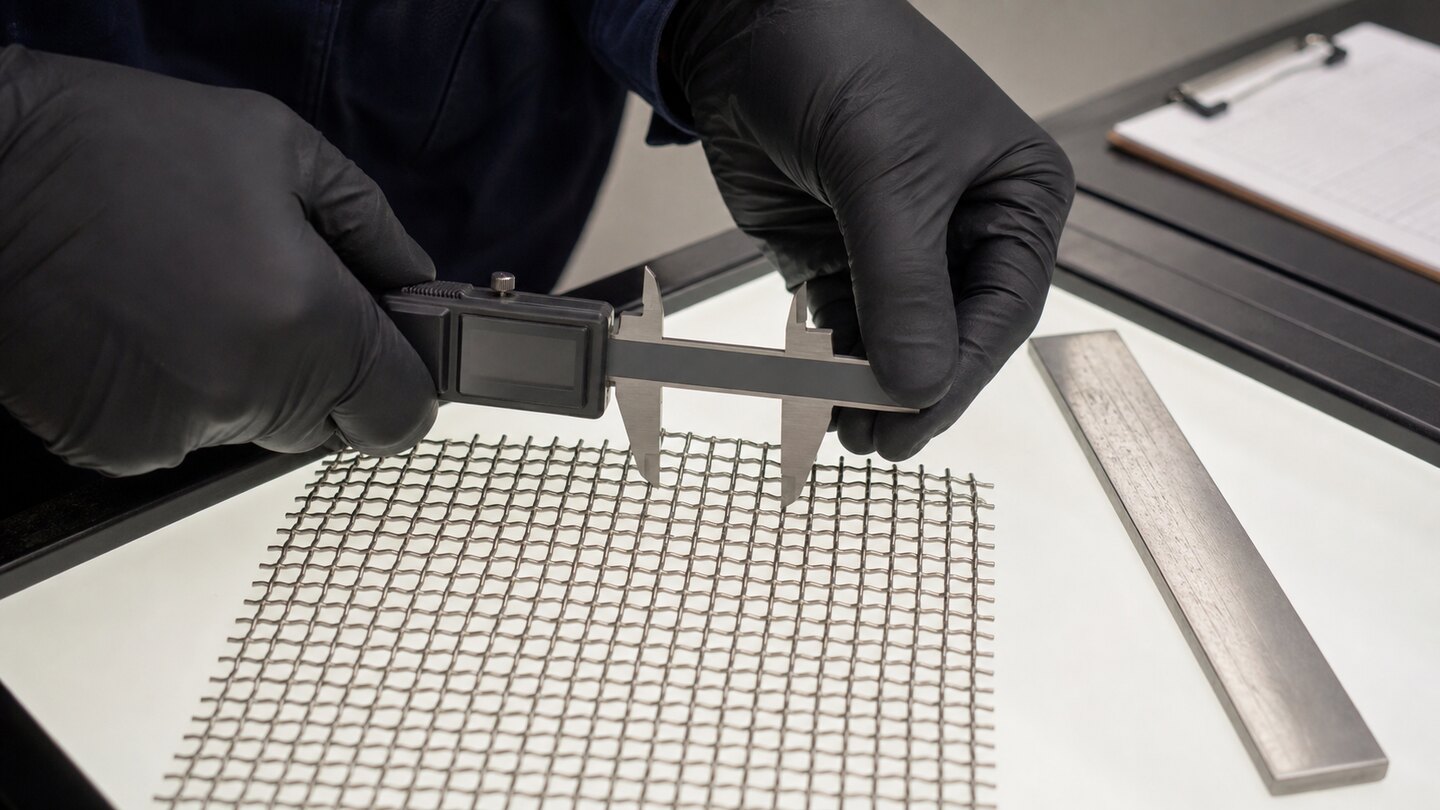
- Use the agreed sampling plan. Identify the roll, position and direction. If no plan was agreed, record what was sampled and treat the result as a receiving observation rather than inventing a contractual rule after delivery.
- Check mesh count over a meaningful distance. Count openings along the principal wire directions using appropriate magnification and a calibrated reference. A longer count distance reduces the effect of a single missed opening.
- Measure wire correctly. A clean, straight wire sample may be measured with a suitable outside micrometer. Fine cloth may require a suitable optical method. Do not compress wire, measure over a crossover or confuse coating/build-up with base wire diameter.
- Measure aperture with a suitable method. The needed resolution, lighting and method depend on the aperture and tolerance. Record individual values and locations rather than only an unexplained average.
- Inspect both directions and edges. Check whether the product is square where it is specified to be square, and record cut-edge, selvage, loose-wire and damage conditions relevant to the order.
For the detailed field sequence, use How to Measure a Wire Mesh Sample Before Reordering. A receiving inspection is not a substitute for a process trial where filtration, classification, pressure loss, vibration, fatigue or safety duty must be demonstrated.
Read supplier documents for scope, not for appearance
A polished PDF can be valuable evidence, but only if it identifies what was actually tested or certified. Compare document identifiers to the delivered material. Ask what the document covers: a heat/lot, incoming wire, finished woven cloth, a generic product range or a commercial statement. It is possible for a material certificate to support alloy traceability without proving delivered aperture or finished roll dimensions.
- Material document: confirm the stated material grade, lot/heat link where required and the scope of the document. Do not claim that a visual test can prove alloy grade.
- Dimensional report: look for the product identifier, units, sampling or test method, actual readings, date and the requirement against which the result was judged.
- Packing list: reconcile number of rolls or panels, gross/net weight, dimensions, package identifiers and damages observed at receipt.
- Declaration: confirm it is the specific declaration or compliance evidence the PO asks for, not a generic company capability statement.
Use the tools as a receiving workflow
- Convert the ordered aperture. Put the stated clear opening into the Mesh & Micron Converter so receiving, process and quality teams can compare values in a common unit.
- Verify stated geometry. Enter the ordered mesh count and nominal wire diameter in the Woven Wire Mesh Calculator. Save the nominal pitch, opening and open-area results alongside the receiving record.
- Check order-level mass plausibility. Use the Wire Mesh Weight Calculator with the ordered finished dimensions and material reference. Use a large unexplained difference as a question, not an automatic reject decision.
- Compare the supplier’s actual proposal. If the supplier’s report lists a different wire or mesh count, calculate that actual stated construction instead of continuing to reference the original ideal construction.
- Escalate with evidence. Send the PO line, label photos, document references, measurements, method, locations, tool outputs and undisturbed sample photos through Request a Recommendation when an independent specification check is useful.
Disposition: accept, hold or investigate—without overclaiming
Only the contract and the agreed quality system can determine acceptance. A sensible receiving record separates observed facts from disposition. “Roll 2 had a torn outer wrap and a 12 mm crushed edge over approximately 0.4 m” is an observation. “Material is unacceptable” is a disposition that needs the relevant requirement, responsible authority and process.
Typical triggers for a hold or clarification include a missing required document; an identifier that does not match the order; construction that does not match the sample or drawing; a dimensional result outside the agreed tolerance; visible damage affecting usable material; or a certificate that cannot be linked to the roll. Preserve the evidence, notify the appropriate supplier/quality contact and do not alter the disputed material beyond what is necessary for safe handling.
Frequently asked questions
Can I accept a wire-mesh roll if the supplier label matches the PO?
A matching label is useful identity evidence, but it does not by itself prove dimensions, material traceability, finished form, document scope or compliance with the PO. Apply the checks and documentation level agreed for the purchase.
Does calculated opening prove the delivered opening?
No. It is nominal geometry derived from mesh count and wire diameter. Delivered conformity depends on the applicable tolerance, construction, sampling and measurement method.
Can I use roll weight as the acceptance criterion?
Only if the order defines a relevant weight requirement and method. The site calculator provides a comparison estimate; crimp, finished dimensions, packaging and other delivery factors affect an actual shipment weight.
Should a receiving team measure every roll?
Follow the agreed sampling plan and the risk of the application. If no plan exists, record the actual observation method and establish one for future purchases rather than treating an improvised sample as a universal rule.
Does this checklist apply to Dutch weave or welded mesh?
Not as a direct geometry method. Confirm the construction and use its relevant dimensions, standard, tolerances and inspection procedure.