Do not reorder from a product name alone
An old label such as “fine stainless mesh” or “6 mm screen” leaves too many variables open. Before requesting a replacement, record the construction, geometry, material evidence, finished dimensions, edges, support arrangement and the way the sample failed. The objective is not simply to duplicate an old piece; it is to recover the intended duty and identify whether wear has changed the sample.
Prepare the sample and instruments
Clean loose process residue without polishing away coatings or changing the wires. Mark the machine direction and choose areas away from torn edges, weld distortion and obvious impact. Depending on the size, useful instruments include a steel rule or calibrated scale, a suitable micrometer, calipers, an optical comparator or microscope, and a flat surface. Record the instrument and resolution when tolerance matters.
1. Identify the construction
Determine whether the sample is woven, welded, expanded, perforated or a filter cloth with dissimilar warp and shute wires. For woven mesh, note plain, twill or another identifiable weave. Count and measure both directions because rectangular constructions can look square in a small photograph. For a framed or hooked screen, record the orientation of hooks and tension direction before removing the part.
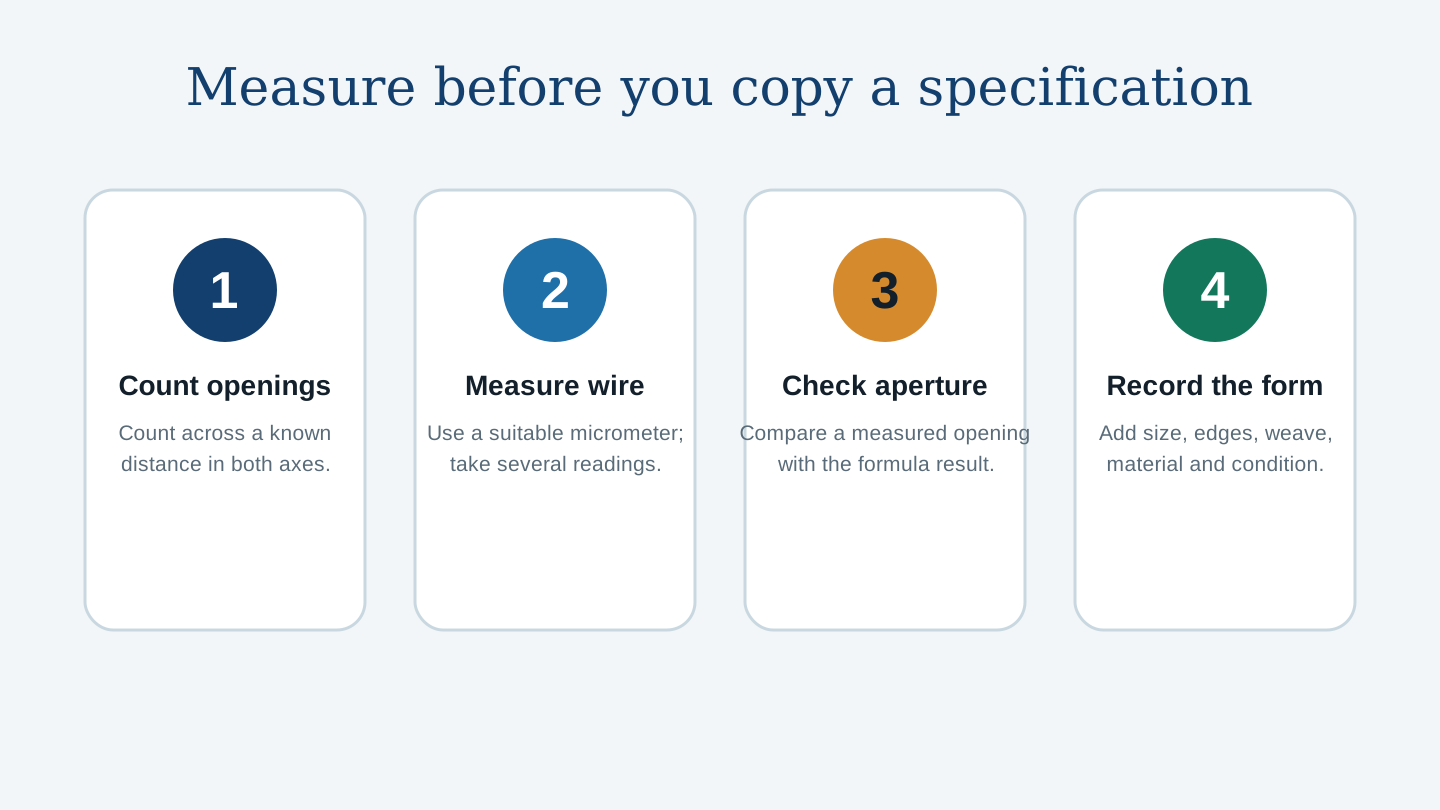
2. Count openings over a known distance
Count complete openings across one inch when practical. For coarse mesh, measure several pitches and divide; for fine mesh, optical measurement is safer than guessing. Repeat in both directions and at multiple locations. Avoid converting a count per centimetre to “mesh” without saying how the conversion was made. If the count varies, keep the readings rather than reporting only a convenient average.
3. Measure wire and clear aperture
Take wire-diameter readings at multiple locations using pressure appropriate to the wire size. Coatings, flattening, corrosion and crossover crimp can affect the apparent diameter. Measure clear opening directly where possible, then compare it with pitch minus wire diameter for square woven cloth. A mismatch is a prompt to inspect the construction and wear, not a reason to silently alter the numbers.
4. Record the finished form
Measure overall width and length, squareness, frame dimensions, hook profile, edge treatment, seams and any cut-outs. Photograph the whole component and detailed features with a scale in view. Record support bars, tensioning method and flow or feed direction. For rolls, state usable width, roll length, core and whether edges are selvaged or slit.
Separate observed facts from the new requirement
Observed measurements describe the sample today. The purchase specification should describe the required replacement. Worn aperture, thinned wire, stretched panels or damaged hooks should not automatically become the new nominal values. Add the process material, target cut or retention, throughput, temperature, corrosion and cleaning conditions, plus the observed failure mode. This lets a supplier propose a justified improvement without substituting an unreviewed construction.
Reorder checklist
- Construction and weave in both directions.
- Opening or pitch, wire diameter and units.
- Material grade and any certificate evidence.
- Finished size, edges, hooks, frame and cut-outs.
- Quantity, service conditions and failure history.
- Drawing or labeled photographs, tolerance and inspection request.
Make the measurement record reusable
Create a one-page inspection record with sample ID, date, operator, instruments, calibration status and a table of readings. Show minimum, maximum and average only when averaging is appropriate; do not discard an outlier until its cause is understood. Add photographs with arrows for machine direction, feed direction, damaged zones and the exact points measured. A future buyer should be able to repeat the method without relying on memory.
When to stop measuring and request specialist inspection
Very fine cloth, Dutch weave, multilayer packs and safety-critical screens may need optical or laboratory methods. Stop treating field measurements as a purchase tolerance when wires are heavily worn, coated, flattened or embedded with product. In those cases, use the sample to identify construction and failure evidence, then agree a new nominal specification and inspection method with the responsible engineer and supplier.