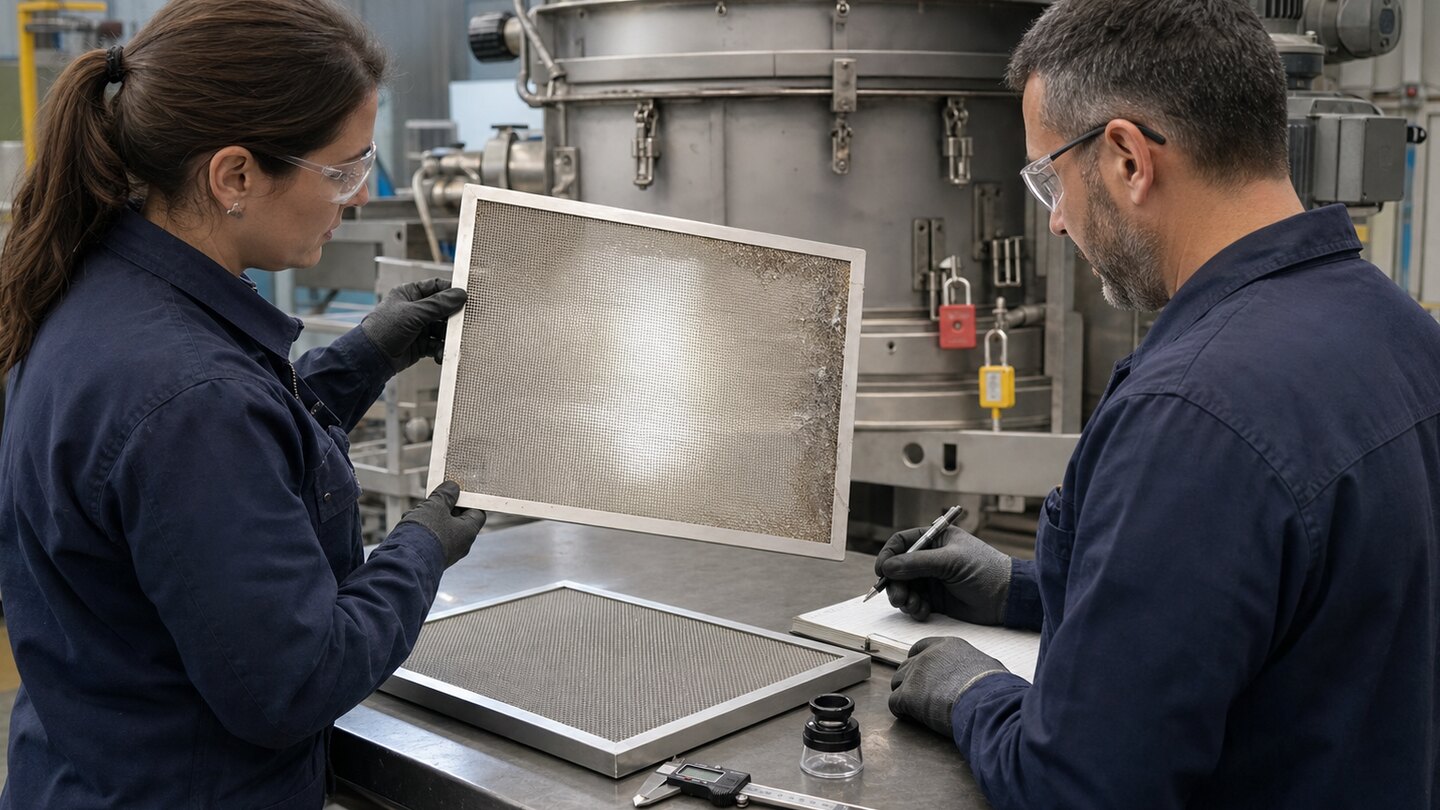
A real replacement problem: the old order says only “500 micron stainless mesh”
A dry-powder processing line needs a replacement screen. The old framed panel is damaged, the original supplier is no longer available and the maintenance record says only “500 micron stainless mesh.” The buyer knows the nominal clear opening, but not the mesh count or wire diameter. A process engineer also asks for at least 45% geometric open area to avoid an obviously restrictive construction.
That information is enough to calculate a shortlist, but not enough to place an order. Many combinations of mesh count and wire diameter can produce the same nominal 0.500 mm opening. Each combination changes open area, nominal mass, flexibility and the amount of metal available to resist handling damage. Some calculated wire diameters will not match a preferred or commercially available wire series.
The Reverse Mesh Specification Finder solves this missing-variable problem. Enter the target opening, a mesh-count search range, allowable wire-diameter range and minimum open area. The tool returns exact geometric candidates. This article works through a 500 µm example and then shows how to convert the mathematical result into a supplier-confirmed specification.
Start by separating four different statements
Target opening
500 µm is 0.500 mm of nominal clear space between adjacent wires. It is not a mesh count.
Mesh count
For square-opening woven cloth, mesh count is the nominal number of openings per linear inch in each principal direction.
Wire diameter
The wire occupies part of every pitch. Changing wire diameter changes the opening at the same mesh count.
Open area
Projected geometric porosity helps compare constructions. It is not a tested throughput, pressure-drop or separation-efficiency value.
A purchase description that contains only one of these values is normally incomplete. “500 micron” does not state wire diameter. “40 mesh” does not state the clear opening. “60% open area” does not identify the physical construction.
The reverse calculation
One exact inch equals 25.4 mm. For a nominal mesh count n, the pitch is 25.4 divided by n. In a regular square-opening construction with round wire, one pitch consists of one clear opening plus one wire diameter. If the required opening is already known, the necessary wire diameter is the remaining part of the pitch.
pitch (mm) = 25.4 ÷ mesh count
required wire diameter (mm) = pitch − target opening
open area (%) = (target opening ÷ pitch)² × 100
The equations are nominal geometry. They do not select a preferred wire, verify weaveability, apply a delivered aperture tolerance or prove process performance. A result is physically impossible if the solved wire diameter is zero or negative.
Worked inputs for the 500 micron search
Use the following inputs in the Reverse Mesh Specification Finder:
| Input | Value | Reason for this example |
|---|---|---|
| Target clear opening | 500 µm | Value recovered from the maintenance record |
| Mesh-count range | 30 to 45 per inch | Focused search around geometrically relevant candidates |
| Wire-diameter range | 0.10 to 0.30 mm | Illustrative mechanical and sourcing boundary |
| Minimum open area | 45% | Illustrative geometric screening criterion |
The wire range and 45% threshold are project assumptions, not universal recommendations. A buyer should replace them with limits justified by the old sample, mechanical duty, process requirement and qualified supplier range.
Eight exact geometric candidates
With the inputs above, integer mesh counts 35 through 42 meet all three geometric filters. The table shows representative rows; the finder calculates every candidate with more internal precision.
| Mesh count | Pitch | Exact solved wire | Target opening | Open area | Nominal SS304 mass* |
|---|---|---|---|---|---|
| 35 | 0.725714 mm | 0.225714 mm | 0.500000 mm | 47.47% | 0.875 kg/m² |
| 36 | 0.705556 mm | 0.205556 mm | 0.500000 mm | 50.22% | 0.746 kg/m² |
| 38 | 0.668421 mm | 0.168421 mm | 0.500000 mm | 55.96% | 0.529 kg/m² |
| 40 | 0.635000 mm | 0.135000 mm | 0.500000 mm | 62.00% | 0.358 kg/m² |
| 42 | 0.604762 mm | 0.104762 mm | 0.500000 mm | 68.36% | 0.226 kg/m² |
*The mass figures use the site's straight-wire woven estimate and a stainless steel 304 reference density of 7,930 kg/m³. They are comparison values, not certified delivered mass. Weave crimp, tolerances, selvage, contamination, frame and packaging can change actual weight.
The same 500 µm opening appears in every row because the wire diameter has been solved separately for each pitch. Open area rises as the pitch approaches the target opening and the required wire becomes thinner. The highest-open-area row is therefore also the lightest and uses the finest solved wire in this comparison. That is a trade-off, not an automatic ranking.
Why 34 mesh and 43 mesh fail the chosen limits
Boundary rows help verify that the filter is working as intended. At 34 mesh, the pitch is 0.747059 mm and the exact wire required for a 0.500 mm opening is 0.247059 mm. That wire lies within the selected diameter range, but the calculated open area is only 44.80%, just below the chosen 45% minimum.
At 43 mesh, the calculated open area is 71.65%, but the required wire is only 0.090698 mm. It fails the example's 0.10 mm minimum wire constraint. Removing that constraint would make 43 mesh mathematically visible; it would not prove that the resulting cloth is suitable for handling, tension, cleaning or service.
Exact solved wire versus a wire a supplier can actually offer
The reverse calculation often returns six decimal places because it solves the equation exactly. Wire is not normally purchased to an arbitrary calculator-generated diameter. Mills and weavers work with qualified wire ranges, preferred combinations, drawing capability, tolerances and production history.
Suppose a supplier proposes nearby nominal wires rather than the exact solved values. Recalculate the opening and open area using the proposed wire—not the original 500 µm target:
| Illustrative proposal | Calculated opening | Calculated open area | Difference from 500 µm target |
|---|---|---|---|
| 35 mesh × 0.23 mm wire | 495.71 µm | 46.66% | −4.29 µm |
| 36 mesh × 0.20 mm wire | 505.56 µm | 51.34% | +5.56 µm |
| 38 mesh × 0.17 mm wire | 498.42 µm | 55.60% | −1.58 µm |
| 40 mesh × 0.135 mm wire | 500.00 µm | 62.00% | 0.00 µm |
| 42 mesh × 0.105 mm wire | 499.76 µm | 68.29% | −0.24 µm |
These proposals are arithmetic illustrations, not a statement that every supplier stocks or recommends them. A nominal result close to 500 µm may still be unacceptable if the agreed delivered aperture tolerance, wire tolerance, weave, flatness, edge condition or inspection method is missing.
Measure the old screen before choosing a row
The old panel can provide evidence that the maintenance description omitted. First preserve traceability: record the machine, screen position, flow direction, frame dimensions, support layout, supplier markings and failure mode. Photograph the panel before cutting or cleaning a sample. If the equipment processes food, pharmaceutical, hazardous or contamination-sensitive material, follow the site's approved handling and isolation procedure.
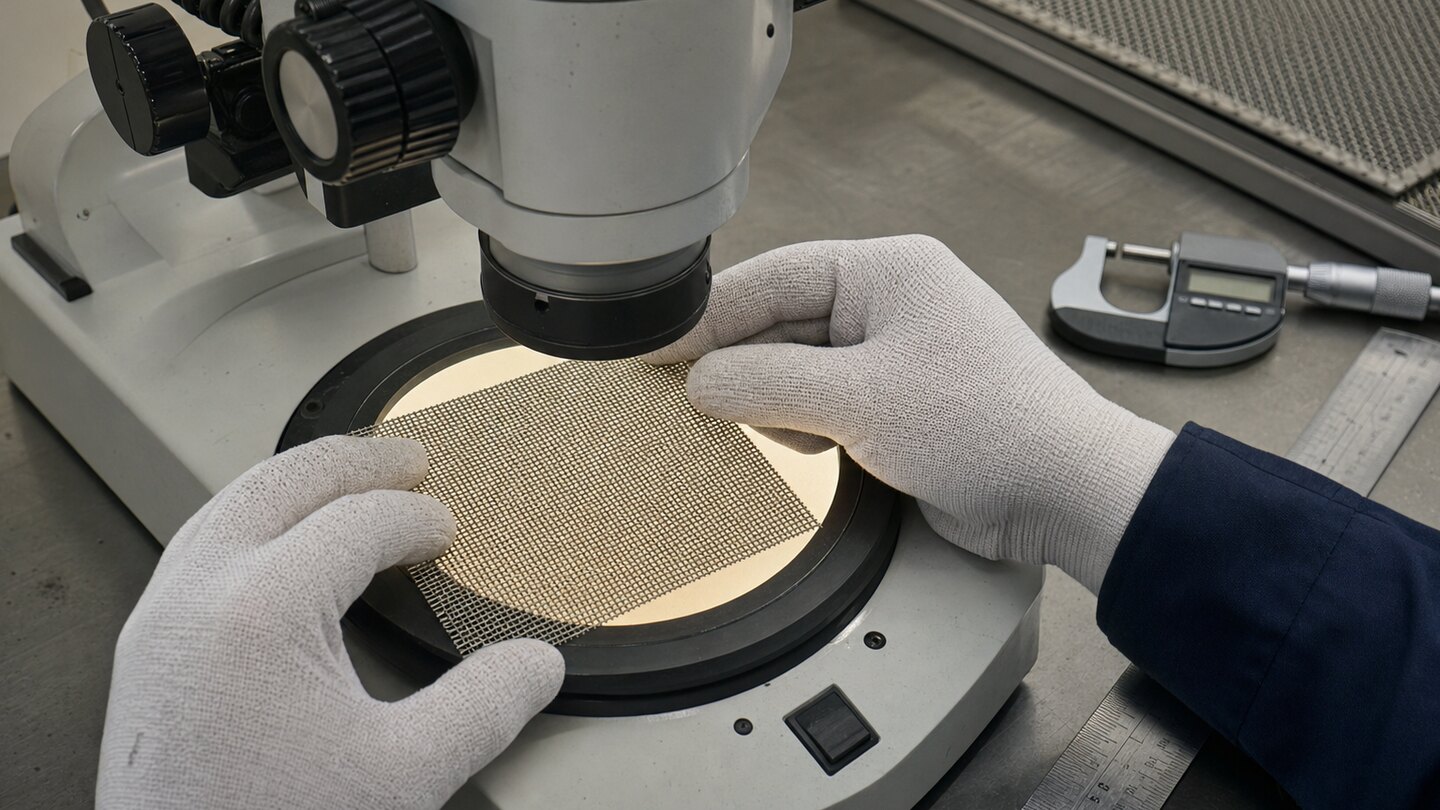
- Confirm the construction. Identify whether it is square-opening woven cloth, Dutch weave, pre-crimped screen, welded mesh or another medium. The reverse finder models regular square-opening woven geometry.
- Measure more than one location. Avoid a single deformed edge or damaged zone. Record individual aperture and wire readings in both principal directions.
- Count across a useful distance. A longer calibrated count distance reduces the influence of identifying one opening incorrectly. Use magnification appropriate to the fineness.
- Record weave and edges. Plain versus twill weave, selvage, cut edge, framed edge and tensioning details affect what must be reordered.
- Separate wear from original specification. Abrasion, corrosion, stretching, cleaning and impact may have changed the old wire or opening.
The site's sample measurement guide provides a field checklist. Where purchase acceptance depends on dimensional compliance, the project must define the governing standard and agreed inspection method.
Why the highest open area is not automatically the best choice
Handling and support
A finer wire may be easier to crease, stretch or damage during fabrication, installation and cleaning. Frame design, backing support, unsupported span and tension can matter more than a mass comparison suggests. The calculator does not determine burst strength, impact resistance, fatigue life or allowable pressure differential.
Screening and filtration behavior
Nominal aperture is a useful dimensional starting point, not a process cut-point guarantee. Particle shape, size distribution, orientation, agglomeration, moisture, feed depth, vibration, blinding and acceptable misplaced material affect actual separation. A process trial may be required even when two samples have the same nominal opening.
Flow and pressure loss
Geometric open area helps compare projected clear space, but real pressure loss also depends on velocity, fluid properties, wire shape and surface, weave thickness, supporting layers, fouling and installed geometry. Do not convert a calculated percentage directly into a promised flow rate.
Availability and repeatability
A familiar production combination with controlled tolerances and documented inspection may be a safer procurement choice than a mathematically attractive construction that requires an unusual wire. Ask what the supplier can reproduce, inspect and certify—not only what can be quoted once.
What the standards contribute
ISO 4783-2:1989 tabulates preferred aperture and wire-diameter combinations for woven wire cloth within its scope, covering aperture sizes from 16 mm to 0.02 mm. Its official abstract also gives a useful designation sequence: aperture width, wire diameter, wire material and weave type. That sequence exposes the missing fields in “500 micron stainless mesh.”
ISO 9044:2016 defines terms and technical requirements and specifies tests for industrial square-aperture woven wire cloth within its scope. Its scope does not extend to cloth coated after weaving, pre-crimped screens or welded wire screens. ASTM E2016-22 covers industrial woven wire cloth for general use within its stated scope and similarly excludes several special constructions, including welded wire cloth and industrial filter cloth.
Use the standard named by the contract and obtain the complete current document before specifying tolerances or acceptance. A standards title or online summary is not a substitute for the requirements, sampling rules and definitions in the purchased standard.
Turn the shortlist into an RFQ
A practical request should make the supplier confirm both the construction and its suitability for manufacture:
Industrial square-opening woven wire cloth for [application];
target nominal aperture: 0.500 mm;
candidate construction: [mesh count] × [nominal wire diameter];
material: [grade and applicable material specification]; weave: [state];
finished panel or roll dimensions: [state]; edge/frame condition: [state];
required aperture and wire tolerances: [state agreed standard/clauses];
inspection and documentation: [state];
supplier to confirm preferred combination, weaveability, availability and delivered values;
process or assembly acceptance test: [state when required].
Add operating temperature, fluid or product, corrosion exposure, cleaning method, pressure or mechanical duty, support arrangement, quantity, packaging and traceability. If the material is not already approved, use the Wire Mesh Material Selector to organize the exposure questions before obtaining application-specific compatibility confirmation.
A repeatable tool workflow
- Reverse the missing geometry. Use the Reverse Mesh Specification Finder with a justified target aperture, mesh range, wire range and minimum open area.
- Recalculate actual supplier proposals. Enter the supplier's nominal mesh and wire in the Woven Wire Mesh Calculator. Do not continue displaying the ideal target when the wire has changed.
- Compare nominal mass. Use the Weight Calculator with finished dimensions and material reference to identify large commercial or freight differences.
- Measure and test. Compare samples using the agreed dimensional method, then run a representative process or assembly test where performance matters.
- Freeze the complete specification. Record aperture, wire, material, weave, dimensions, edges, tolerances, inspection, documentation and packaging on the purchase order.
If the old sample, application limits or candidate range remain uncertain, send the drawing, sample measurements and duty conditions through Request a Recommendation. The purpose is to expose missing decisions before the supplier quotation becomes the de facto specification.
Frequently asked questions
What mesh count is 500 micron?
There is no single answer without wire diameter. In this worked search, mesh counts 35 through 42 can each produce an exact nominal 0.500 mm opening when paired with a different calculated wire diameter and the stated search limits.
Is 500 micron the same as 35 mesh?
No. At 35 mesh, an exact 0.500 mm opening requires approximately 0.225714 mm wire. A different 35-mesh wire produces a different opening.
Why does the finder show unusual wire diameters?
It solves the geometry exactly instead of selecting from a stock or preferred-wire table. Use the result to ask suppliers which nearby qualified combinations they can manufacture, then recalculate those actual proposals.
Should I choose the candidate with the highest open area?
Not automatically. A higher calculated open area in this fixed-aperture search requires a finer wire. Mechanical duty, support, handling, availability, tolerances and process validation may favor another candidate.
Can I use this method for Dutch weave or welded mesh?
Not as a direct specification solver. The tool models regular square-opening woven geometry. Dutch weave does not present a simple square clear opening, while welded and pre-crimped products require construction-appropriate terminology, standards and mechanical review.
Does a calculated 500 micron opening guarantee filtration at 500 micron?
No. It is nominal geometry. Actual separation depends on delivered aperture distribution, particles, process conditions, installation and the agreed performance test.